Description
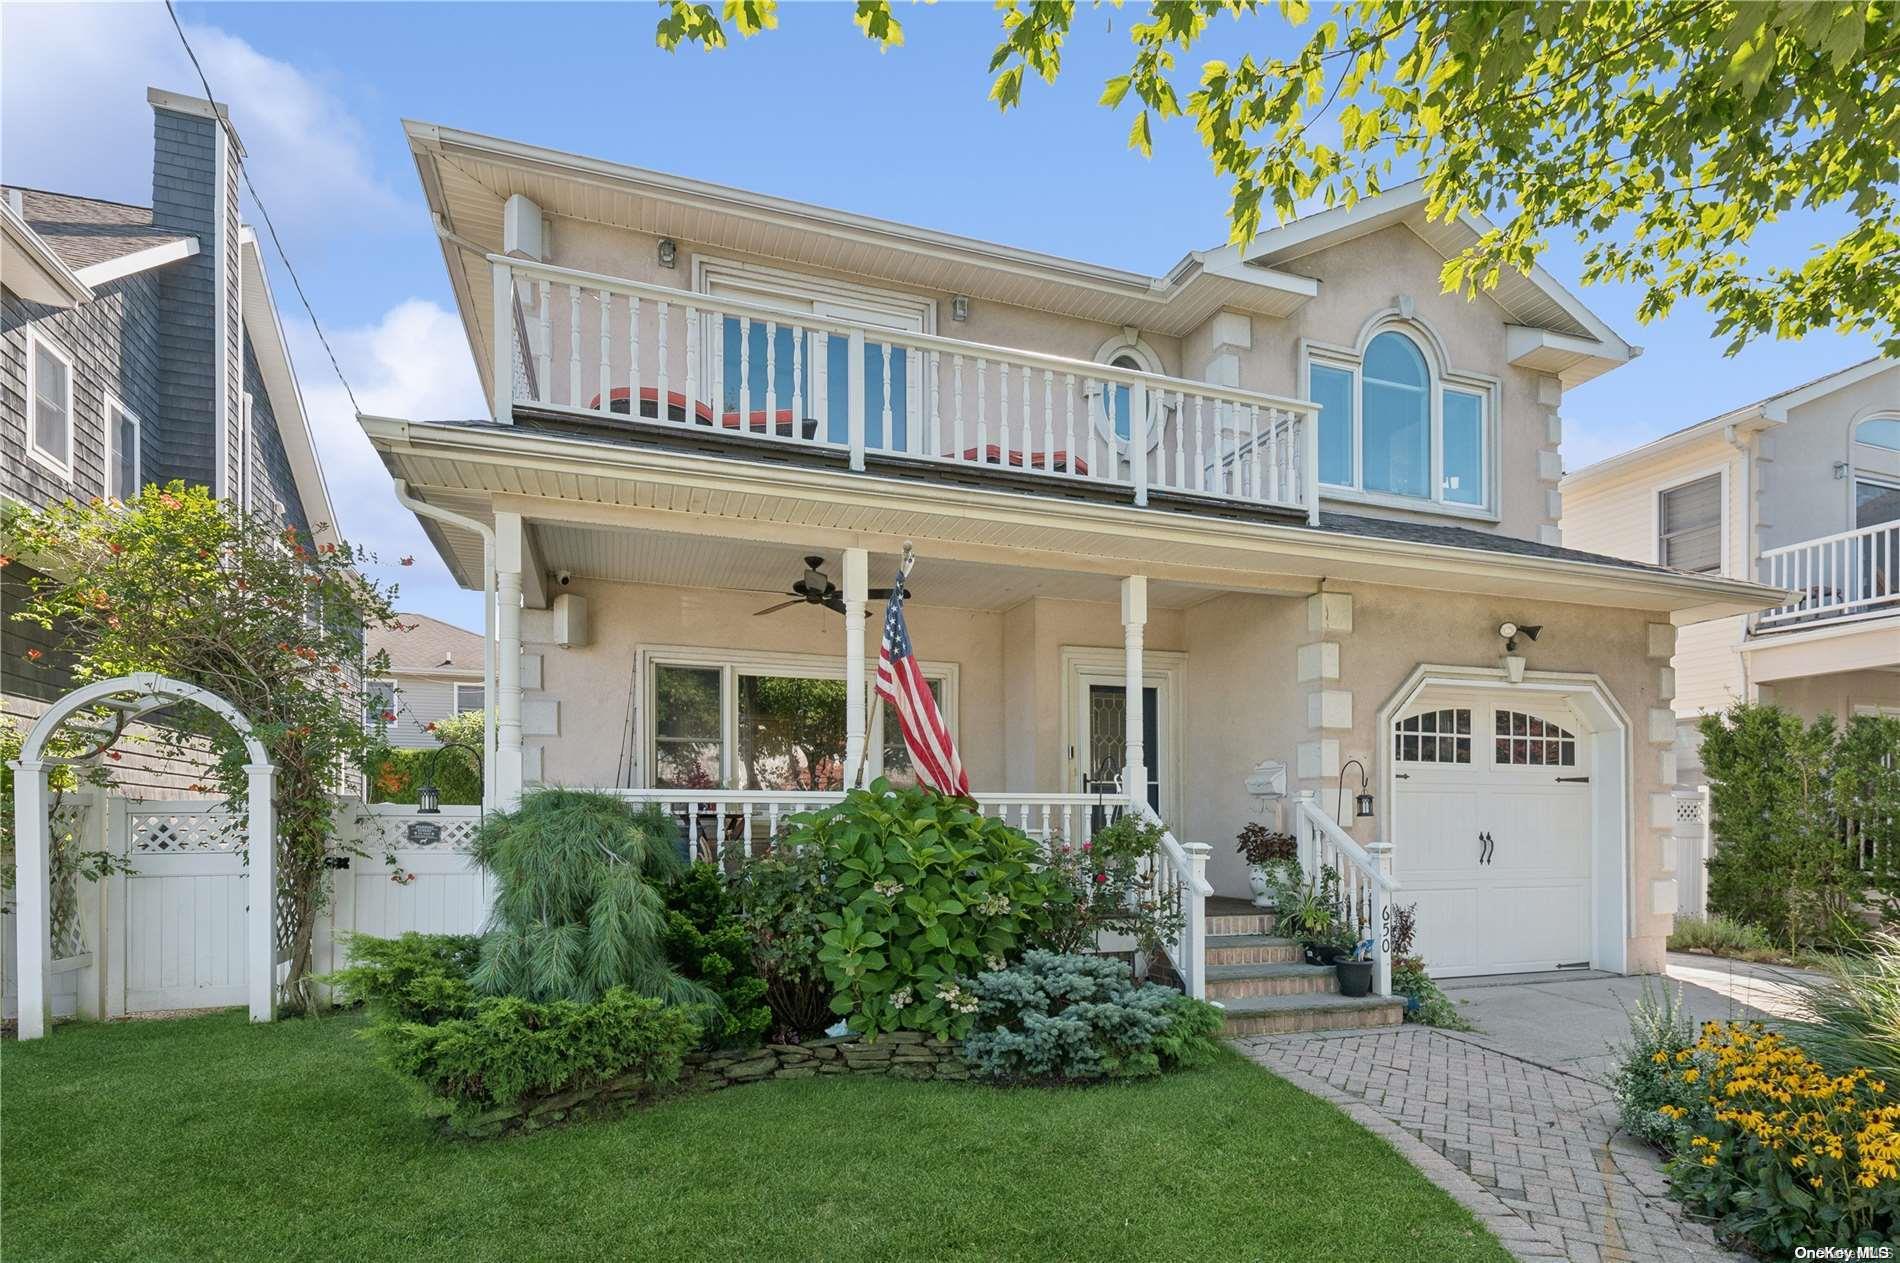
Hurry-this one won't last! Welcome to this stunningly renovated 4-bedroom, 3-bathroom home with a boat slip, offering everything you need for modern living. As you arrive, the thoughtfully designed landscaping and inviting covered front porch with a fan immediately set the tone. Inside, you're greeted by a charming entrance featuring board and batten detailing, pegs, and shelving, which leads to a spacious mudroom with a storage closet, two locker-style cabinets, and a conveniently located full bath. Adjacent to the entrance, a versatile bonus room with French doors awaits to be used as a library, sitting room, or playroom, with custom built-in shelving and bayfront views. Continue in and you'll notice the open-concept first floor boasts High hats with Lutron SMART lighting, hardwired Sonos with seven zones and a subwoofer in the living room, and custom radiator covers throughout. The kitchen is a chef's dream, designed with an L-shaped layout, a tremendous island, high-end stainless steel appliances, and a 42" paneled Sub-Zero fridge and freezer drawer. The stove alcove houses a Wolfe range and oven with spice shelves while the large rectangular island offers extra storage and a second sink and microwave drawer. A brand-new dishwasher, and wine refrigerator are easily accessible and located next to the main sink with a picture window overlooking the back patio. Throughout the kitchen you'll find custom Omega inset cabinetry with an appliance garage providing ample storage which is complimented by a walk-in pantry that includes built-in shelving and a pegboard for organization. The cozy eat-in nook features bench seating with built-in storage and plenty of space for casual dinner and gathering. The living room showcases a vaulted ceiling with 2nd story overlook, a marble mantel with a wood-burning fireplace, and sliders that open to a paved backyard oasis complete with a pavilion. Beautiful faux beams highlight the formal dining area just off the kitchen. Before heading upstairs, don't miss the additional soundproofed room currently used as a home office. Upstairs, the primary bedroom impresses with a vaulted ceiling, two walk-in closets, an en suite bathroom with a Jacuzzi tub, and a balcony offering breathtaking bay views and sunsets. Two additional large bedrooms and a fourth bedroom, currently configured as a walk-in closet with a custom closet system and vanity, round out the second floor, along with a hall bath featuring a tub. The second-floor laundry room, equipped with a Samsung washer and dryer, slop sink, and storage, add convenience. This home is also conveniently located near the Magnolia Recreation Center, which offers an ice skating rink, a fitness center with an indoor pool, a recreational path, a playground, basketball courts, an outdoor roller hockey rink, bocce ball courts, a skate park, a dog park, a boat launch, and a community center. Additional features include full attic storage, whole-house water filtration, a heated garage, a tankless water heater, central A/C, unground sprinklers, 2 outdoor water bibs, and an ADT security system. This home masterfully combines luxury, functionality, and thoughtful details-don't miss out!, Additional information: Appearance:Diamond,Interior Features:Guest Quarters