Leave a Message

By providing your contact information to The Fox Team, your personal information will be processed in accordance with The Fox Team's Privacy Policy. By checking the box(es) below, you expressly consent to receive marketing or promotional real estate communication from The Fox Team in the manner selected by you. For SMS text messages, message frequency varies. Message and data rates may apply. Consent is not a condition of purchase of any goods or services. You may opt out of receiving further communications from The Fox Team at any time. To opt out of receiving SMS text messages, reply STOP to unsubscribe. SMS text messaging is subject to our Terms of Use.

Thank you for your message. We will be in touch with you shortly.

531 Ray Street Unit: 1
Courtesy of Douglas Elliman Real Estate, Kristin Altfather Listing Contact: 516-432-3400 
Sold

531 Ray Street Unit: 1

531 Ray Street Unit: 1, Freeport, NY 11520

$510,000
$510,000

531 Ray Street Unit: 1

3 Beds 3 Baths 1,608 Sq.Ft. 1.43 Acres

Description

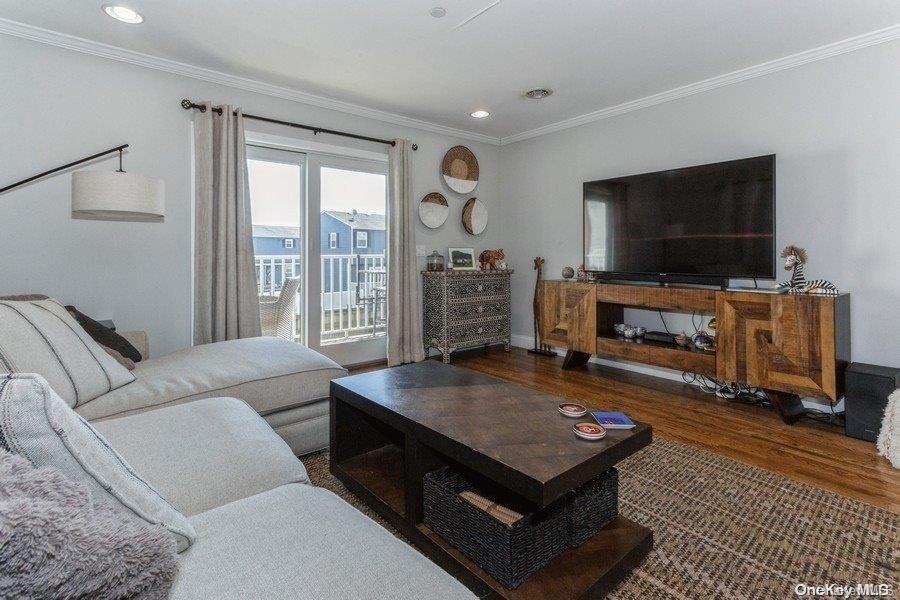
Beautiful Move in Ready Yachtman's Cove Condo With Water Views, Deeded Boat Slip and 2 Car Heated Tandem Garage. This Corner Unit is Just What You're Looking For With It's Hardwood Floors, Central AC, and Custom Bali Blinds! Bright And Spacious With 3 Floors of Living And Open Floor Concept. First Floor Consists of a Bright Kitchen With Granite Countertops, Stainless Steel Appliances (Dishwasher, Sink, Fridge, Gas Range), A Spacious Formal Dining Room, And A Living Room with Sliders Leading Out To The First Balcony With Water Views. Head On Up To The Second Floor Where You Will Find a Bright Primary Ensuite With Cathedral Ceiling, Skylights And The 2nd Private Balcony, a large Laundry Closet, A Second Bath And The 2nd Bedroom. Don't Stop There, Up On The 3rd Floor Is Another Bedroom Great For Guests, A Workout Room and Office Space. Tons of Closets and Storage., Additional information: Appearance:MInt

Share Property

Location

531 Ray Street Unit: 1, Freeport, NY 11520

Status

Sold

Date Sold

December 14, 2023
Kristin Altfather Fox

Kristin Altfather Fox

Glen Fox

Glen Fox

Features & Amenities

Interior

  • total bedrooms3
  • Total bathrooms3
  • full bathrooms2
  • half bathroom1
  • Flooring Hardwood
  • APPLIANCES Tankless Water Heater
  • other interior Features Cathedral Ceiling(s), Entrance Foyer, Formal Dining, Primary Bathroom

Area & Lot

  • Status Sold
  • Date Sold December 14, 2023
  • Living Area1,608 Sq.Ft.
  • Lot Area1.43 Acres
  • MLS® IDL3464928
  • TypeCondo
  • YEAR BUILT2016
  • Water FrontageCanal Access, Water Access
  • View DescriptionWater
  • Middle SchoolJohn W Dodd Middle School
  • High SchoolFreeport High School
  • School DistrictFreeport

Exterior

  • STORIES3
  • Garage Space2.0
  • water SourceShared Well
  • utilitiesTrash Collection Public
  • lot featuresNear Public Transit
  • parkingAttached, Tandem
  • HEAT TYPEForced Air, Natural Gas
  • AIR CONDITIONINGCentral Air
  • other exterior FeaturesBalcony

Financial

  • Sales Price$510,000
  • Real Estate Tax $14,589/yr
  • Common Charges $400/mo

Work With Us

Providing clients with ultimate bespoke representation, customized marketing strategy, and white-glove service. Excelling in exceeding expectations for buyers, sellers, investors, and beyond.

Follow Me on Instagram