Leave a Message

By providing your contact information to The Fox Team, your personal information will be processed in accordance with The Fox Team's Privacy Policy. By checking the box(es) below, you expressly consent to receive marketing or promotional real estate communication from The Fox Team in the manner selected by you. For SMS text messages, message frequency varies. Message and data rates may apply. Consent is not a condition of purchase of any goods or services. You may opt out of receiving further communications from The Fox Team at any time. To opt out of receiving SMS text messages, reply STOP to unsubscribe. SMS text messaging is subject to our Terms of Use.

Thank you for your message. We will be in touch with you shortly.

257 E Olive Street
Courtesy of Paul Gold Real Estate Inc, Miriam Gold Listing Contact: 516-432-4900 
Sold

257 E Olive Street

257 E Olive Street, Long Beach, NY 11561

$1,590,000
$1,590,000

257 E Olive Street

4 Beds 5 Baths 3,269 Sq.Ft. 6,000 Sq.Ft.

Description

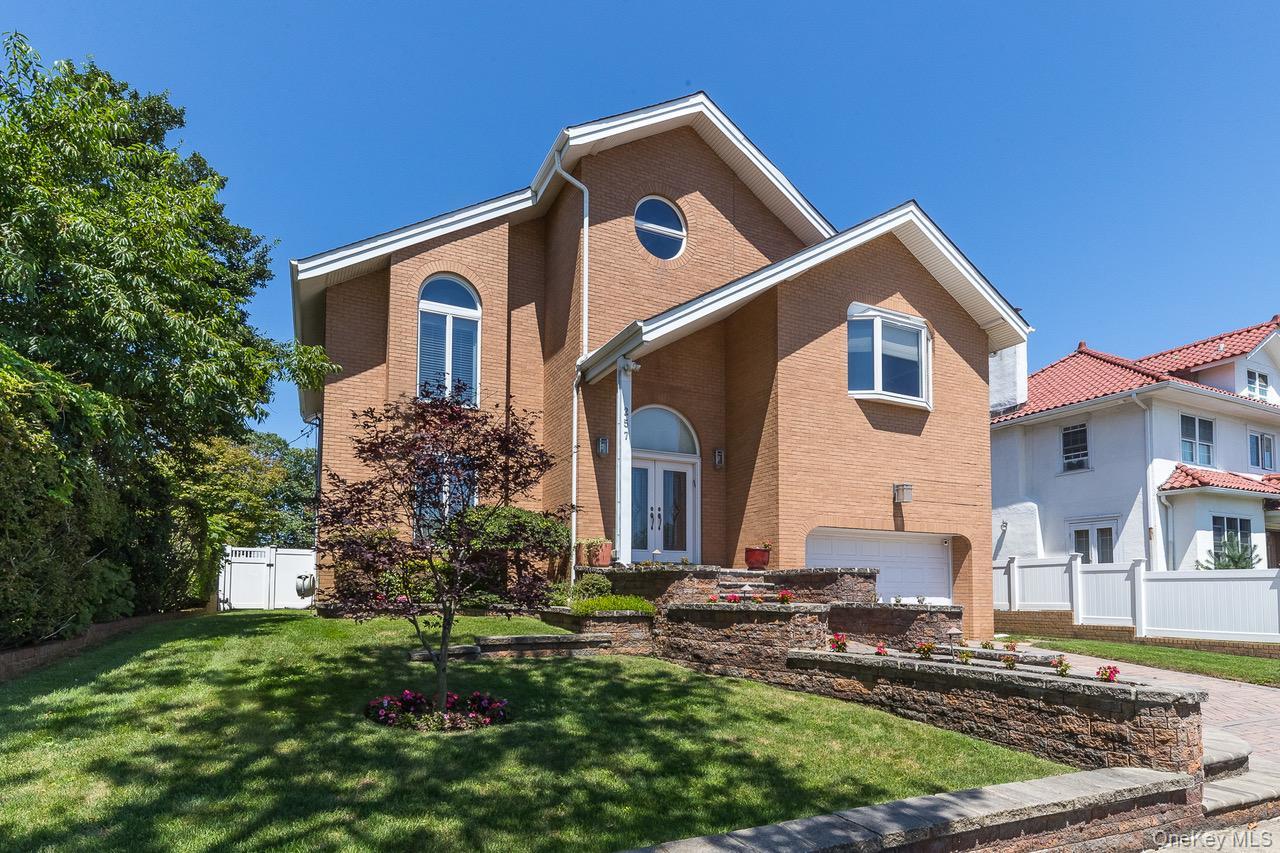
Long Beach, Custom built Brick Colonial home, Great house in a Great Location! Assumable flood insurance $1643. This enticing brick home invites you in through a grand foyer, leading to a gracious living room, and formal dining room, huge gourmet kitchen with Caesarstone countertops, stainless steel appliances and a sunlit breakfast room, off to the side is the casual den with fireplace, half bath. Upstairs consists of fabulous primary en suite with closets galore & 4 fixture bathroom, there is a 2nd en suite, plus 2 more bedrooms, and a third full bath. Garden level offers 2nd den (great bonus room), office, full bath, a utility room with lots of room to work on hobbies, mechanical room and store room. Wonderful large multi level decked backyard. 2 central air conditioning systems, full house generator, sprinkler system. Beautiful hardwood floors throughout. Convenient to everything! Beach, Shopping, Restaurants & Public Transportation. THIS HAS IT ALL

Share Property

Location

257 E Olive Street, Long Beach, NY 11561

Status

Sold

Date Sold

February 23, 2026
Glen Fox

Glen Fox

Features & Amenities

Interior

  • total bedrooms4
  • Total bathrooms5
  • full bathrooms4
  • half bathroom1
  • Laundry room Laundry Room
  • Flooring Carpet, Ceramic Tile, Hardwood
  • APPLIANCES Dishwasher, Dryer, Refrigerator, Washer, Gas Water Heater
  • other interior Features Cathedral Ceiling(s), Eat-in Kitchen, Entrance Foyer, Formal Dining, Kitchen Island, Primary Bathroom, Walk-In Closet(s)

Area & Lot

  • Status Sold
  • Date Sold February 23, 2026
  • Living Area3,269 Sq.Ft.
  • Lot Area6,000 Sq.Ft.
  • MLS® ID908278
  • TypeResidential
  • YEAR BUILT1988
  • Architecture StylesColonial
  • Elementary SchoolEast Elementary School
  • Middle SchoolLong Beach Middle School
  • High SchoolLong Beach High School
  • School DistrictLong Beach

Exterior

  • Garage Space2.0
  • water SourcePublic
  • utilitiesElectricity Connected, Natural Gas Connected, Sewer Connected, Trash Collection Public, Water Connected
  • lot featuresBack Yard
  • HEAT TYPEBaseboard, Natural Gas
  • AIR CONDITIONINGCentral Air
  • sewerPublic Sewer
  • security FeaturesOther, Security System, Video Cameras

Financial

  • Sales Price$1,590,000
  • Real Estate Tax $20,557/yr

Work With Us

Providing clients with ultimate bespoke representation, customized marketing strategy, and white-glove service. Excelling in exceeding expectations for buyers, sellers, investors, and beyond.

Follow Me on Instagram